<-- style PDP --> 9 Dromore Crescent, Toronto - Detached for sale for $1,199,000
  • new
  • for sale

9 Dromore Crescent

Toronto, Ontario, M2R 2H4 - Newtonbrook West

$1,199,000

  • Neighbourhood

    Newtonbrook West

  • Major Intersection

    Bathurst and Finch

  • Listed Since: 20 day(s)

  • Last update: today

Overview

  • Property Type

    Detached, 1 1/2 Storey

  • Bedrooms

    2

  • Bathrooms

    2

  • Basement

    Part Fin + Full

  • Kitchen

    1

  • Total Parking

    6 (1 Detached Garage)

  • Lot Size

    60x125 (Feet)

  • Taxes

    $6,229.00 (2026)

  • Type

    Freehold

Property Description

Property description for 9 Dromore Crescent, Toronto

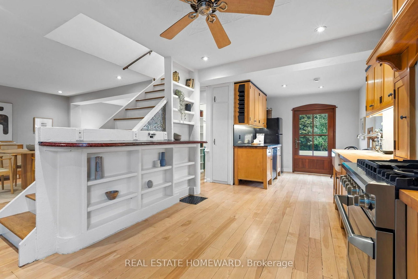
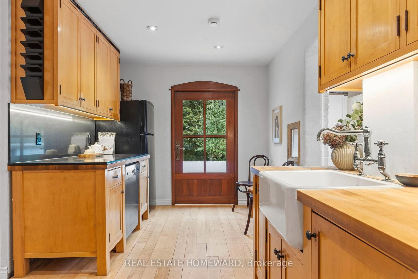
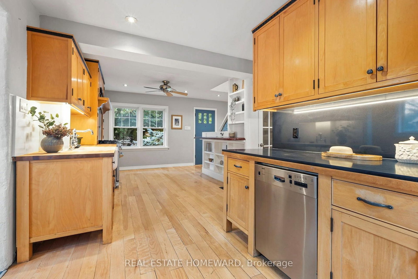
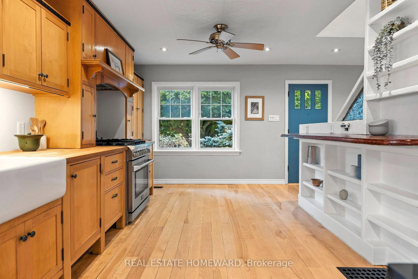
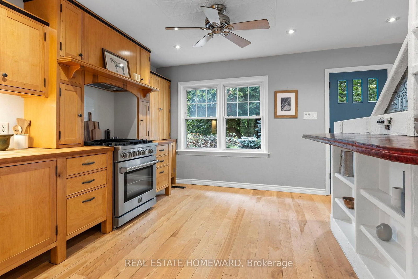
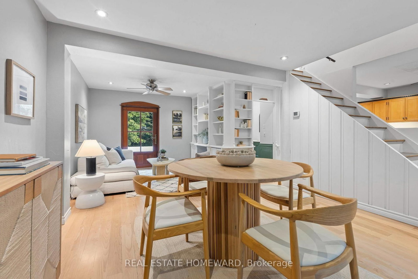
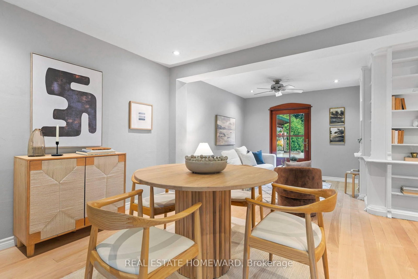
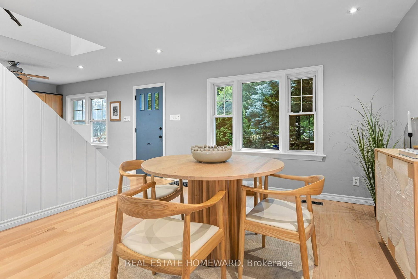
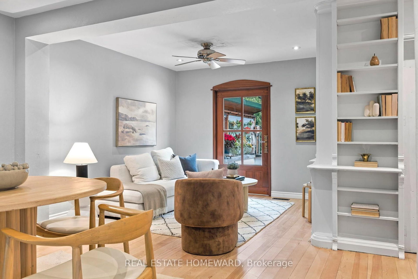
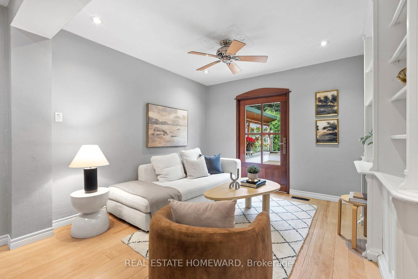
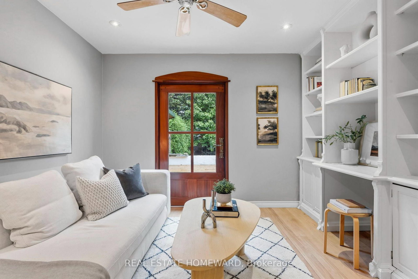
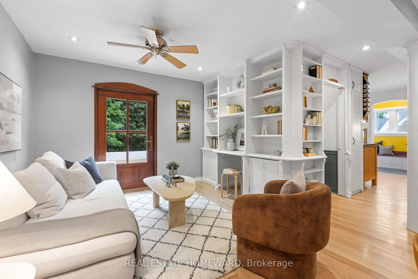
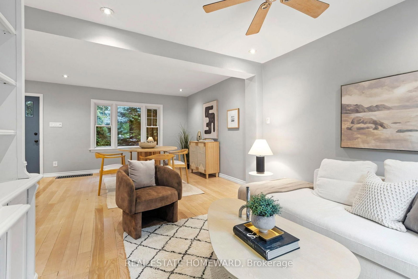
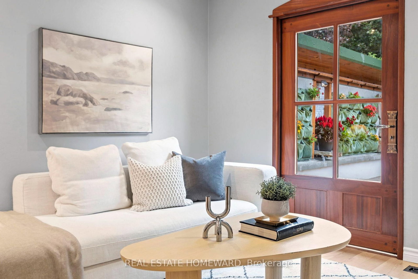
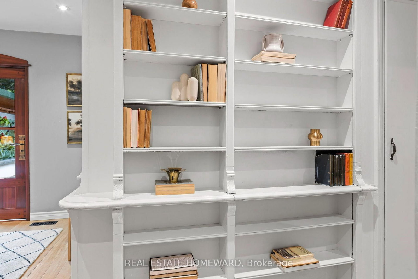
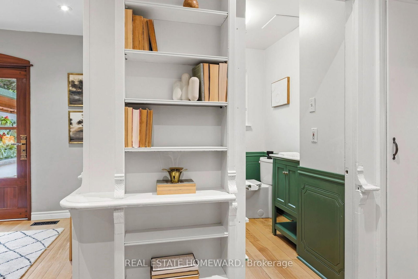
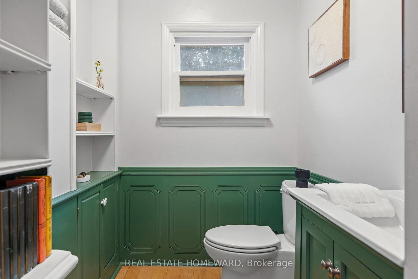
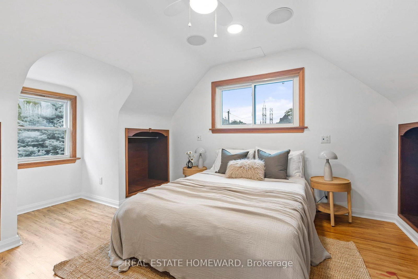
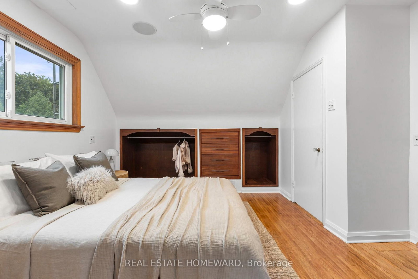
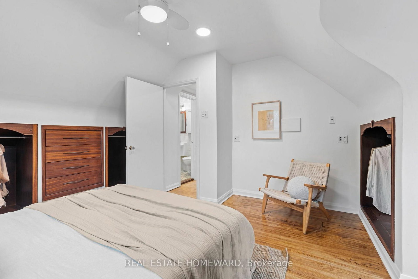
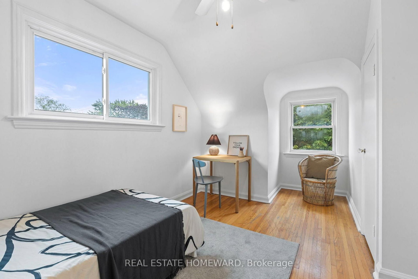
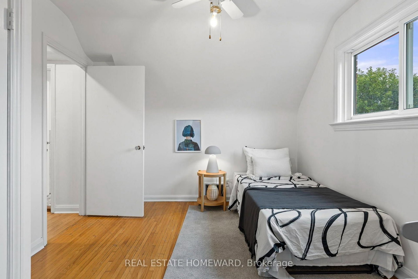
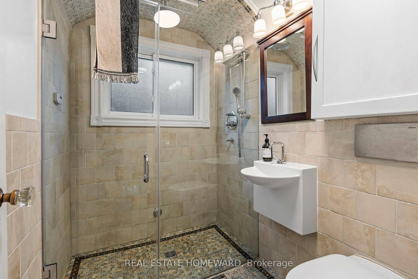
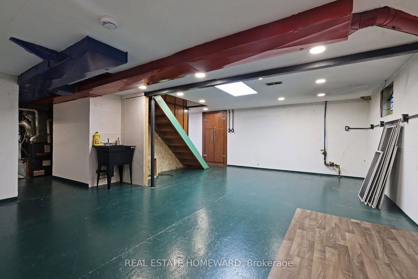
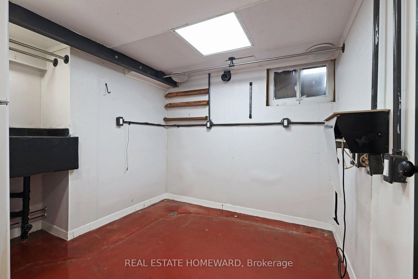
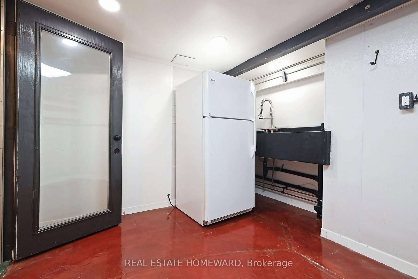
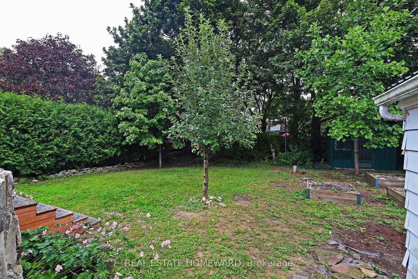
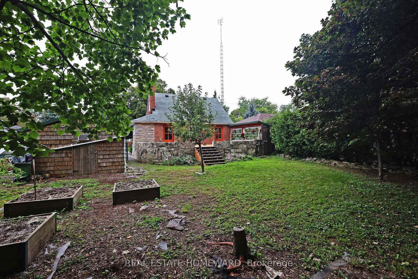
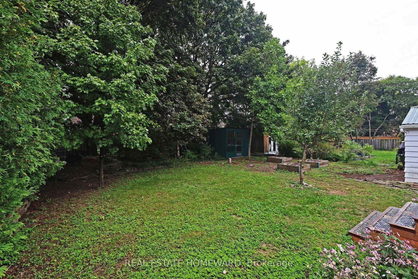
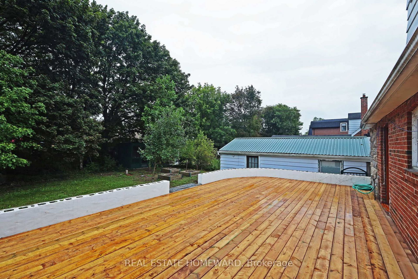
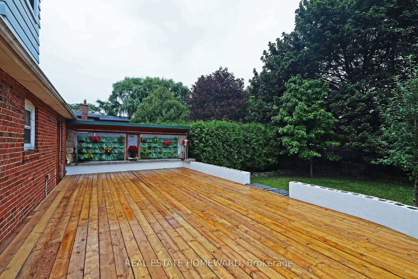
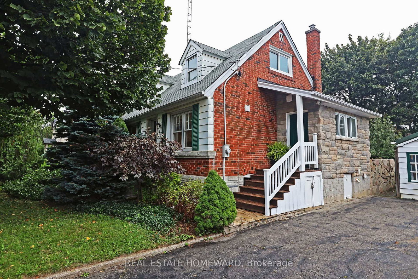
Why settle for less when you can have Dromore? Tucked away on a quiet crescent in the coveted Willowdale neighbourhood, this truly one-of-a-kind property is bursting with character and charm. Set on a generous lot with a detached garage, expansive deck, and detached 1.5-storey home that is anything but ordinary. Every space has been thoughtfully designed with distinctive details, from the custom farmhouse kitchen and gorgeous craftsman-style doors to the unexpected secret bookshelf powder room. Step out back and discover an expansive deck designed for entertaining, complete with a striking exterior living-wall feature. Upstairs, two inviting bedrooms are complemented by a European-inspired bathroom, blending modern style with the home's timeless character. The partially finished basement offers versatility, whether you're dreaming of a dedicated workshop, studio, or creative space. The operational harvest room and fruit cellar add a touch of practicality and nostalgia.This is a home for those who value character, creativity, and thoughtful design - an artist's retreat, a hobbyist's haven, a crafter's dream, and a truly special place to call home. The garage is all season, insulated, heated and has AC. Properties like this don't come along often. Dromore is a must-see!

Listed by REAL ESTATE HOMEWARD

  • MLS #

    C13769530

  • Sq. Ft

    1100-1500

  • Sq. Ft. Source

    MLS

  • Lot Irregularities

    n/a

  • Year Built

    51-99

  • Pool

    None

  • Drive

    n/a

  • Garage

    Detached, 1 spaces

  • Total Parking

    6

  • Family Room

    Y

  • Den

    Y

  • Exterior

    Brick

  • Fireplace

    N

  • Roof

    Shingles

  • Foundation

    Concrete Block

  • Elevator

    n/a

  • Water View

    n/a

  • Laundry Level

    Lower

  • Heat

    Forced Air

  • A/C

    Central Air

  • Water

    Municipal

  • Water Supply

    n/a

  • Sewers

    Sewers

  • Central Vac

    N

  • Foyer

    1.46 x 3.67 ft Main level

    Tile Floor

  • Kitchen

    3.11 x 7.07 ft Main level

    Hardwood Floor

  • Dining

    4.03 x 3.61 ft Main level

    Hardwood Floor

  • Living

    3.6 x 3.47 ft Main level

    Hardwood Floor

  • Primary

    3.93 x 5.34 ft 2nd level

    hardwood floor, Closet

  • 2nd Br

    3.16 x 4.78 ft 2nd level

    hardwood floor, Closet

  • Rec

    5.03 x 7.13 ft Lower level

  • Cold/Cant

    1.85 x 1.26 ft Lower level

  • Rec

    3.1 x 3.01 ft Lower level

    Stainless Steel Sink

  • MLS #

    C13769530

  • Sq. Ft

    1100-1500

  • Sq. Ft. Source

    MLS

  • Lot Irregularities

    n/a

  • Year Built

    51-99

  • Pool

    None

  • Drive

    n/a

  • Garage

    Detached, 1 spaces

  • Total Parking

    6

  • Family Room

    Y

  • Den

    Y

  • Exterior

    Brick

  • Fireplace

    N

  • Roof

    Shingles

  • Foundation

    Concrete Block

  • Elevator

    n/a

  • Water View

    n/a

  • Laundry Level

    Lower

  • Heat

    Forced Air

  • A/C

    Central Air

  • Water

    Municipal

  • Water Supply

    n/a

  • Sewers

    Sewers

  • Central Vac

    N

  • Foyer

    1.46 x 3.67 ft Main level

    Tile Floor

  • Kitchen

    3.11 x 7.07 ft Main level

    Hardwood Floor

  • Dining

    4.03 x 3.61 ft Main level

    Hardwood Floor

  • Living

    3.6 x 3.47 ft Main level

    Hardwood Floor

  • Primary

    3.93 x 5.34 ft 2nd level

    hardwood floor, Closet

  • 2nd Br

    3.16 x 4.78 ft 2nd level

    hardwood floor, Closet

  • Rec

    5.03 x 7.13 ft Lower level

  • Cold/Cant

    1.85 x 1.26 ft Lower level

  • Rec

    3.1 x 3.01 ft Lower level

    Stainless Steel Sink

Thinking of Selling?

Find Out Your Home’s Value in Today’s Market!

No Email or Signup is required to view your home estimate.

estimate your home value

Contact Manoj Kukreja

Sales Representative,
Century 21 People’s Choice Realty Inc.,
Brokerage
(647) 576 - 2100

Manoj profile avatar

Inventory Graph

10 9 8 7 6 5 4 3 2 1 0 6 Months of inventory SELLER'S Market BALANCED Market BUYER'S Market

Mortgage Calculator

This data is for informational purposes only.

Mortgage Payment per month

Principal Amount

Interest

Total Payable

Amortization

Amortization

Closing Cost Calculator

This data is for informational purposes only.

Closing Cost Total for this property

Total Cash flow for purchasing this property

Down Payment(%)*
Additional information

Provincial Land Transfer Tax

Ontario Land Transfer Tax Rebate

Toronto Land Transfer Tax

Toronto Land Transfer Tax Rebate

PST on CMHC Insurance Premium

Lawyer Fees

$2,825

Government Registration Fee's

$164

Title Insurance

Closing Cost Total

Total Cash flow for purchasing this property

Provincial Land Transfer Tax

Ontario Land Transfer Tax Rebate

Toronto Land Transfer Tax

Toronto Land Transfer Tax Rebate

PST on CMHC Insurance Premium

Lawyer Fees

$2,825

Government Registarion Fee's

$164

Title Insurance

Down Payment(%)*

* A down payment of less than 20% is permitted only for first-time home buyers purchasing their principal residence. The minimum down payment required is 5% for the portion of the purchase price up to $500,000, and 10% for the portion between $500,000 and $1,500,000. For properties priced over $1,500,000, a minimum down payment of 20% is required.

Thinking of Selling?

Find Out Your Home’s Value in Today’s Market!

No Email or Signup is required to view your home estimate.

estimate your home value

Contact Manoj Kukreja

Sales Representative, Century 21 People’s Choice Realty Inc., Brokerage
(647) 576 - 2100

Manoj profile avatar

Recent Sold Listings in Newtonbrook West, Toronto

Popular Cities